
Listing Courtesy of:  NORTHSTAR MLS as distributed by MLS GRID / Listed By: Sandra Harrison, Coldwell Banker Realty
 NORTHSTAR MLS as distributed by MLS GRID / Listed By: Sandra Harrison, Coldwell Banker Realty
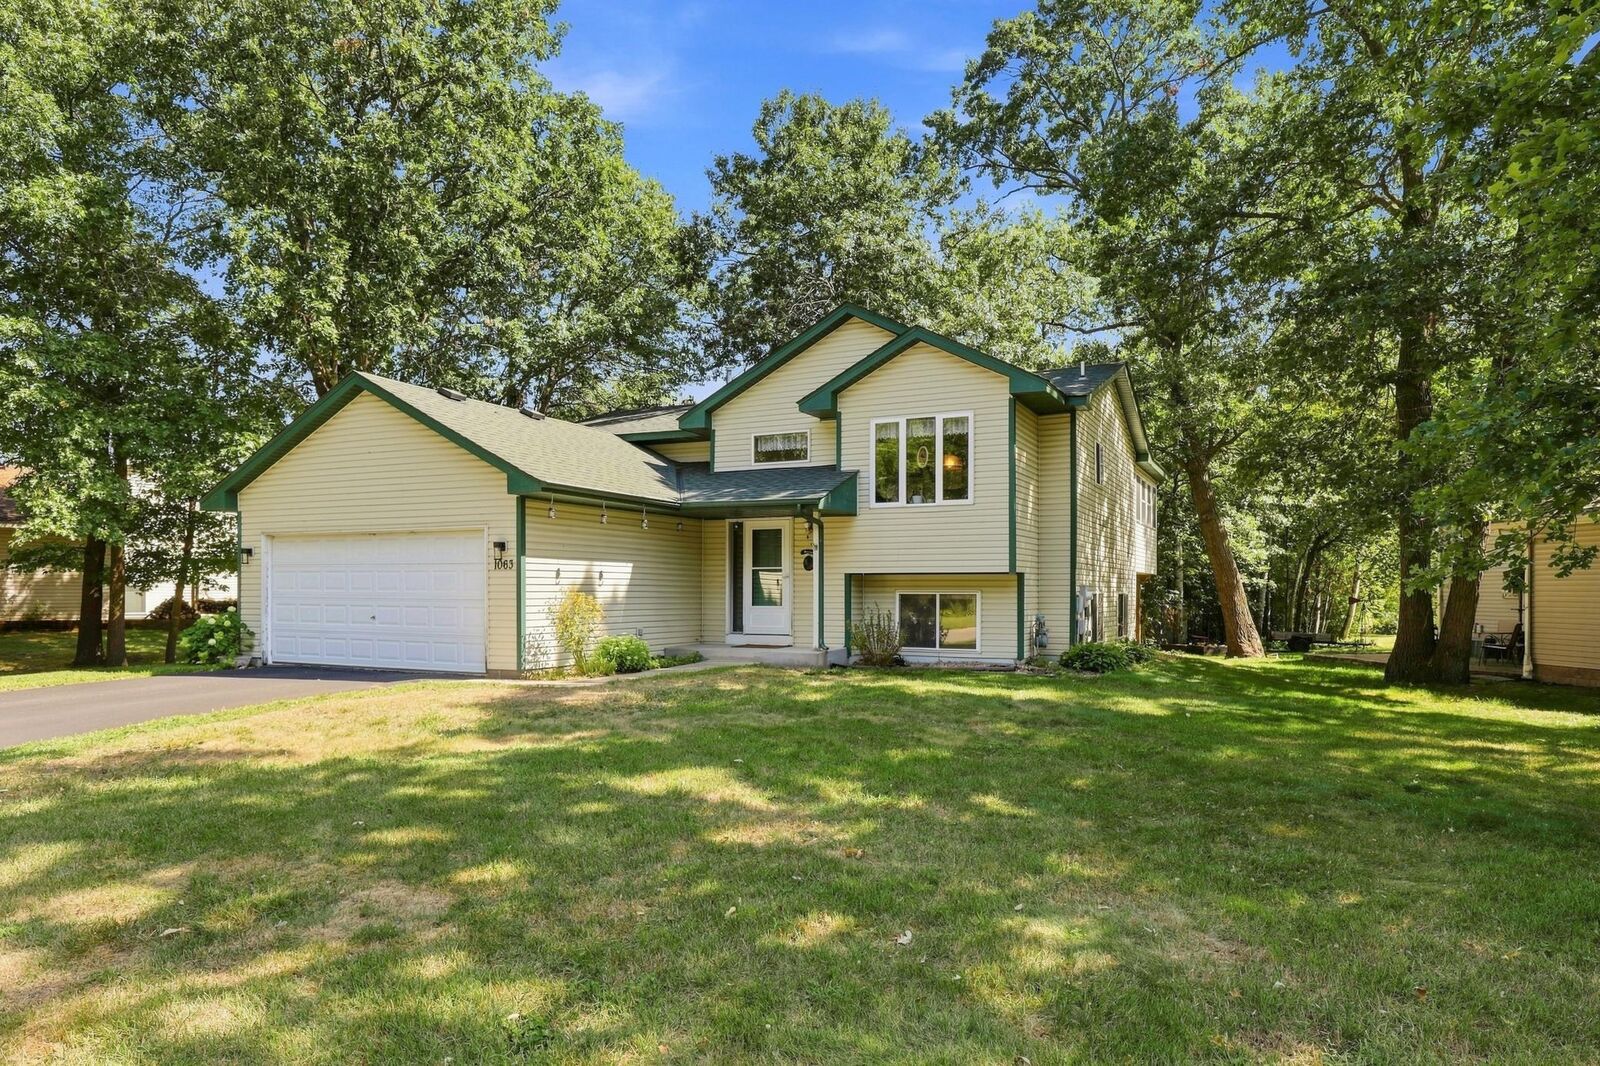
 1063 Sunwood Park Lane Waite Park, MN 56387
Coming Soon (3 Days)
$275,000 (USD)
OPEN HOUSE TIMES
-
OPENSat, Aug 2912 noon - 1:30 pm
Description
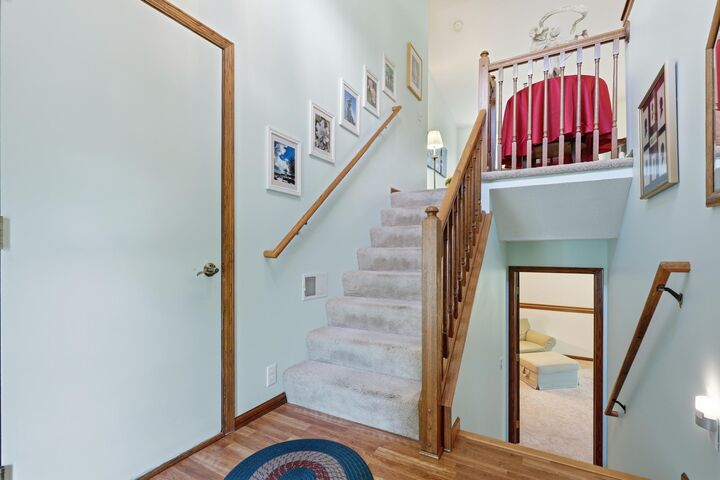
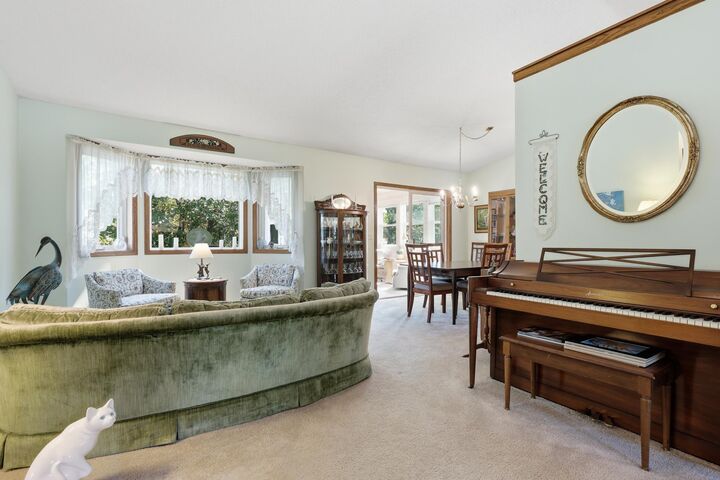
Meticulously maintained 3-bedroom, 2-bath home offering a welcoming layout, abundant natural light, and versatile living space throughout. The main level features vaulted ceilings and large windows that brighten the living room and formal dining area. The beautiful sunroom is surrounded by windows and provides peaceful views of the private backyard. There are steps going to the backyard. The spacious kitchen offers ample cabinet and counter space. The informal dining room is perfect. Upstairs, both bedrooms include walk-in closets, along with a convenient full walk-through bathroom. The lower level provides additional flexible living space and could easily accommodate a fourth bedroom. There is a spacious third bedroom and ¾ bath. A finished laundry and utility room includes built-in storage and a dedicated work area completely the lower level. Outside, enjoy a private yard surrounded by mature trees. This well-cared-for home combines thoughtful updates, functional living spaces, a comfortable layout, and a great location! Schedule your showing today!
MLS #:
7121110
7121110
Taxes
$3,862(2025)
$3,862(2025)
Lot Size
0.3 acres
0.3 acres
Type
Single-Family Home
Single-Family Home
Year Built
1995
1995
Style
Split Entry (Bi-Level)
Split Entry (Bi-Level)
School District
St. Cloud
St. Cloud
County
Stearns County
Stearns County
Listed By
Sandra Harrison, Coldwell Banker Realty
Source
NORTHSTAR MLS
Last checked Aug 28 2026 at 1:15 AM GMT+0000
NORTHSTAR MLS
Last checked Aug 28 2026 at 1:15 AM GMT+0000
Bathroom Details
- Full Bathroom: 1
- 3/4 Bathroom: 1
Subdivision
- Sunwood Park 2
Lot Information
- Tree Coverage - Medium
- Public Transit (W/In 6 Blks)
Property Features
- Fireplace: 0
Heating and Cooling
- Forced Air
- Central Air
Basement Information
- Full
- Finished
Pool Information
- None
Exterior Features
- Roof: Age Over 8 Years
- Roof: Asphalt
Utility Information
- Sewer: City Sewer/Connected
- Fuel: Natural Gas
Parking
- Attached Garage
Stories
- 2
Living Area
- 2,161 sqft
Location
Disclaimer: The data relating to real estate for sale on this web site comes in part from the Broker Reciprocity SM Program of the Regional Multiple Listing Service of Minnesota, Inc. Real estate listings held by brokerage firms other than Minnesota Metro are marked with the Broker Reciprocity SM logo or the Broker Reciprocity SM thumbnail logo and detailed information about them includes the name of the listing brokers.Listing broker has attempted to offer accurate data, but buyers are advised to confirm all items.© 2026 Regional Multiple Listing Service of Minnesota, Inc. All rights reserved.
and detailed information about them includes the name of the listing brokers.Listing broker has attempted to offer accurate data, but buyers are advised to confirm all items.© 2026 Regional Multiple Listing Service of Minnesota, Inc. All rights reserved.
Based on information submitted to the MLS GRID as of 8/28/2026 01:15. All data is obtained from various sources and may not have been verified by broker or MLS GRID. Supplied Open House Information is subject to change without notice. All information should be independently reviewed and verified for accuracy. Properties may or may not be listed by the office/agent presenting the information.
